ADU Construction Across Ventura County & Los Angeles
Book a Free ADU Consultation
Tell us about your project, we'll call you back within 1 business day.
No spam. No obligation. We respond within 1 business day.
Full service ADU builder serving 20+ cities across Ventura County and the San Fernando Valley. We design, permit, and build accessory dwelling units, detached guest houses, garage conversions and junior ADUs. Start with your property, intended use and budget so we can define the design and construction scope.
Check ADU Funding Before You Budget
CalHFA reports that its ADU grant funds were fully reserved in December 2023. Do not count on a grant to fund a new project. Review current availability directly with CalHFA and confirm financing before committing to construction. Funding status checked September 16, 2026.
Start with a Free EstimateADU Construction by County
ADU regulations, permit processes, and costs differ between Ventura County and Los Angeles County. Choose your area for county specific details.
Ventura County
Simi Valley, Thousand Oaks, Moorpark, Camarillo, Oxnard, Newbury Park & Oak Park. County specific regulations, permit process, and pricing.
Los Angeles County
Calabasas, Woodland Hills, Sherman Oaks, Encino, Santa Clarita, Northridge, Agoura Hills & more. LA County rules, permits, and pricing.
What to Check Before Designing an ADU
The right design depends on the property and approval path. Start with the California HCD ADU Handbook (updated March 2026), then confirm the requirements with the local planning and building departments.
Approval path
Unit size
Site layout
Setbacks
Design review
Height
Local review
Parking
Site conditions
Existing lot
Keep Fees Separate in Your Budget
HCD's March 2026 handbook describes an impact-fee exemption for ADUs with 750 square feet or less of interior livable space. School fees use a different threshold: units with less than 500 square feet of interior livable space are exempt. These thresholds do not make a project free of permit, design, construction or utility costs. Request a property-specific fee breakdown from the relevant agencies.
Read HCD's ADU Handbook, Fees section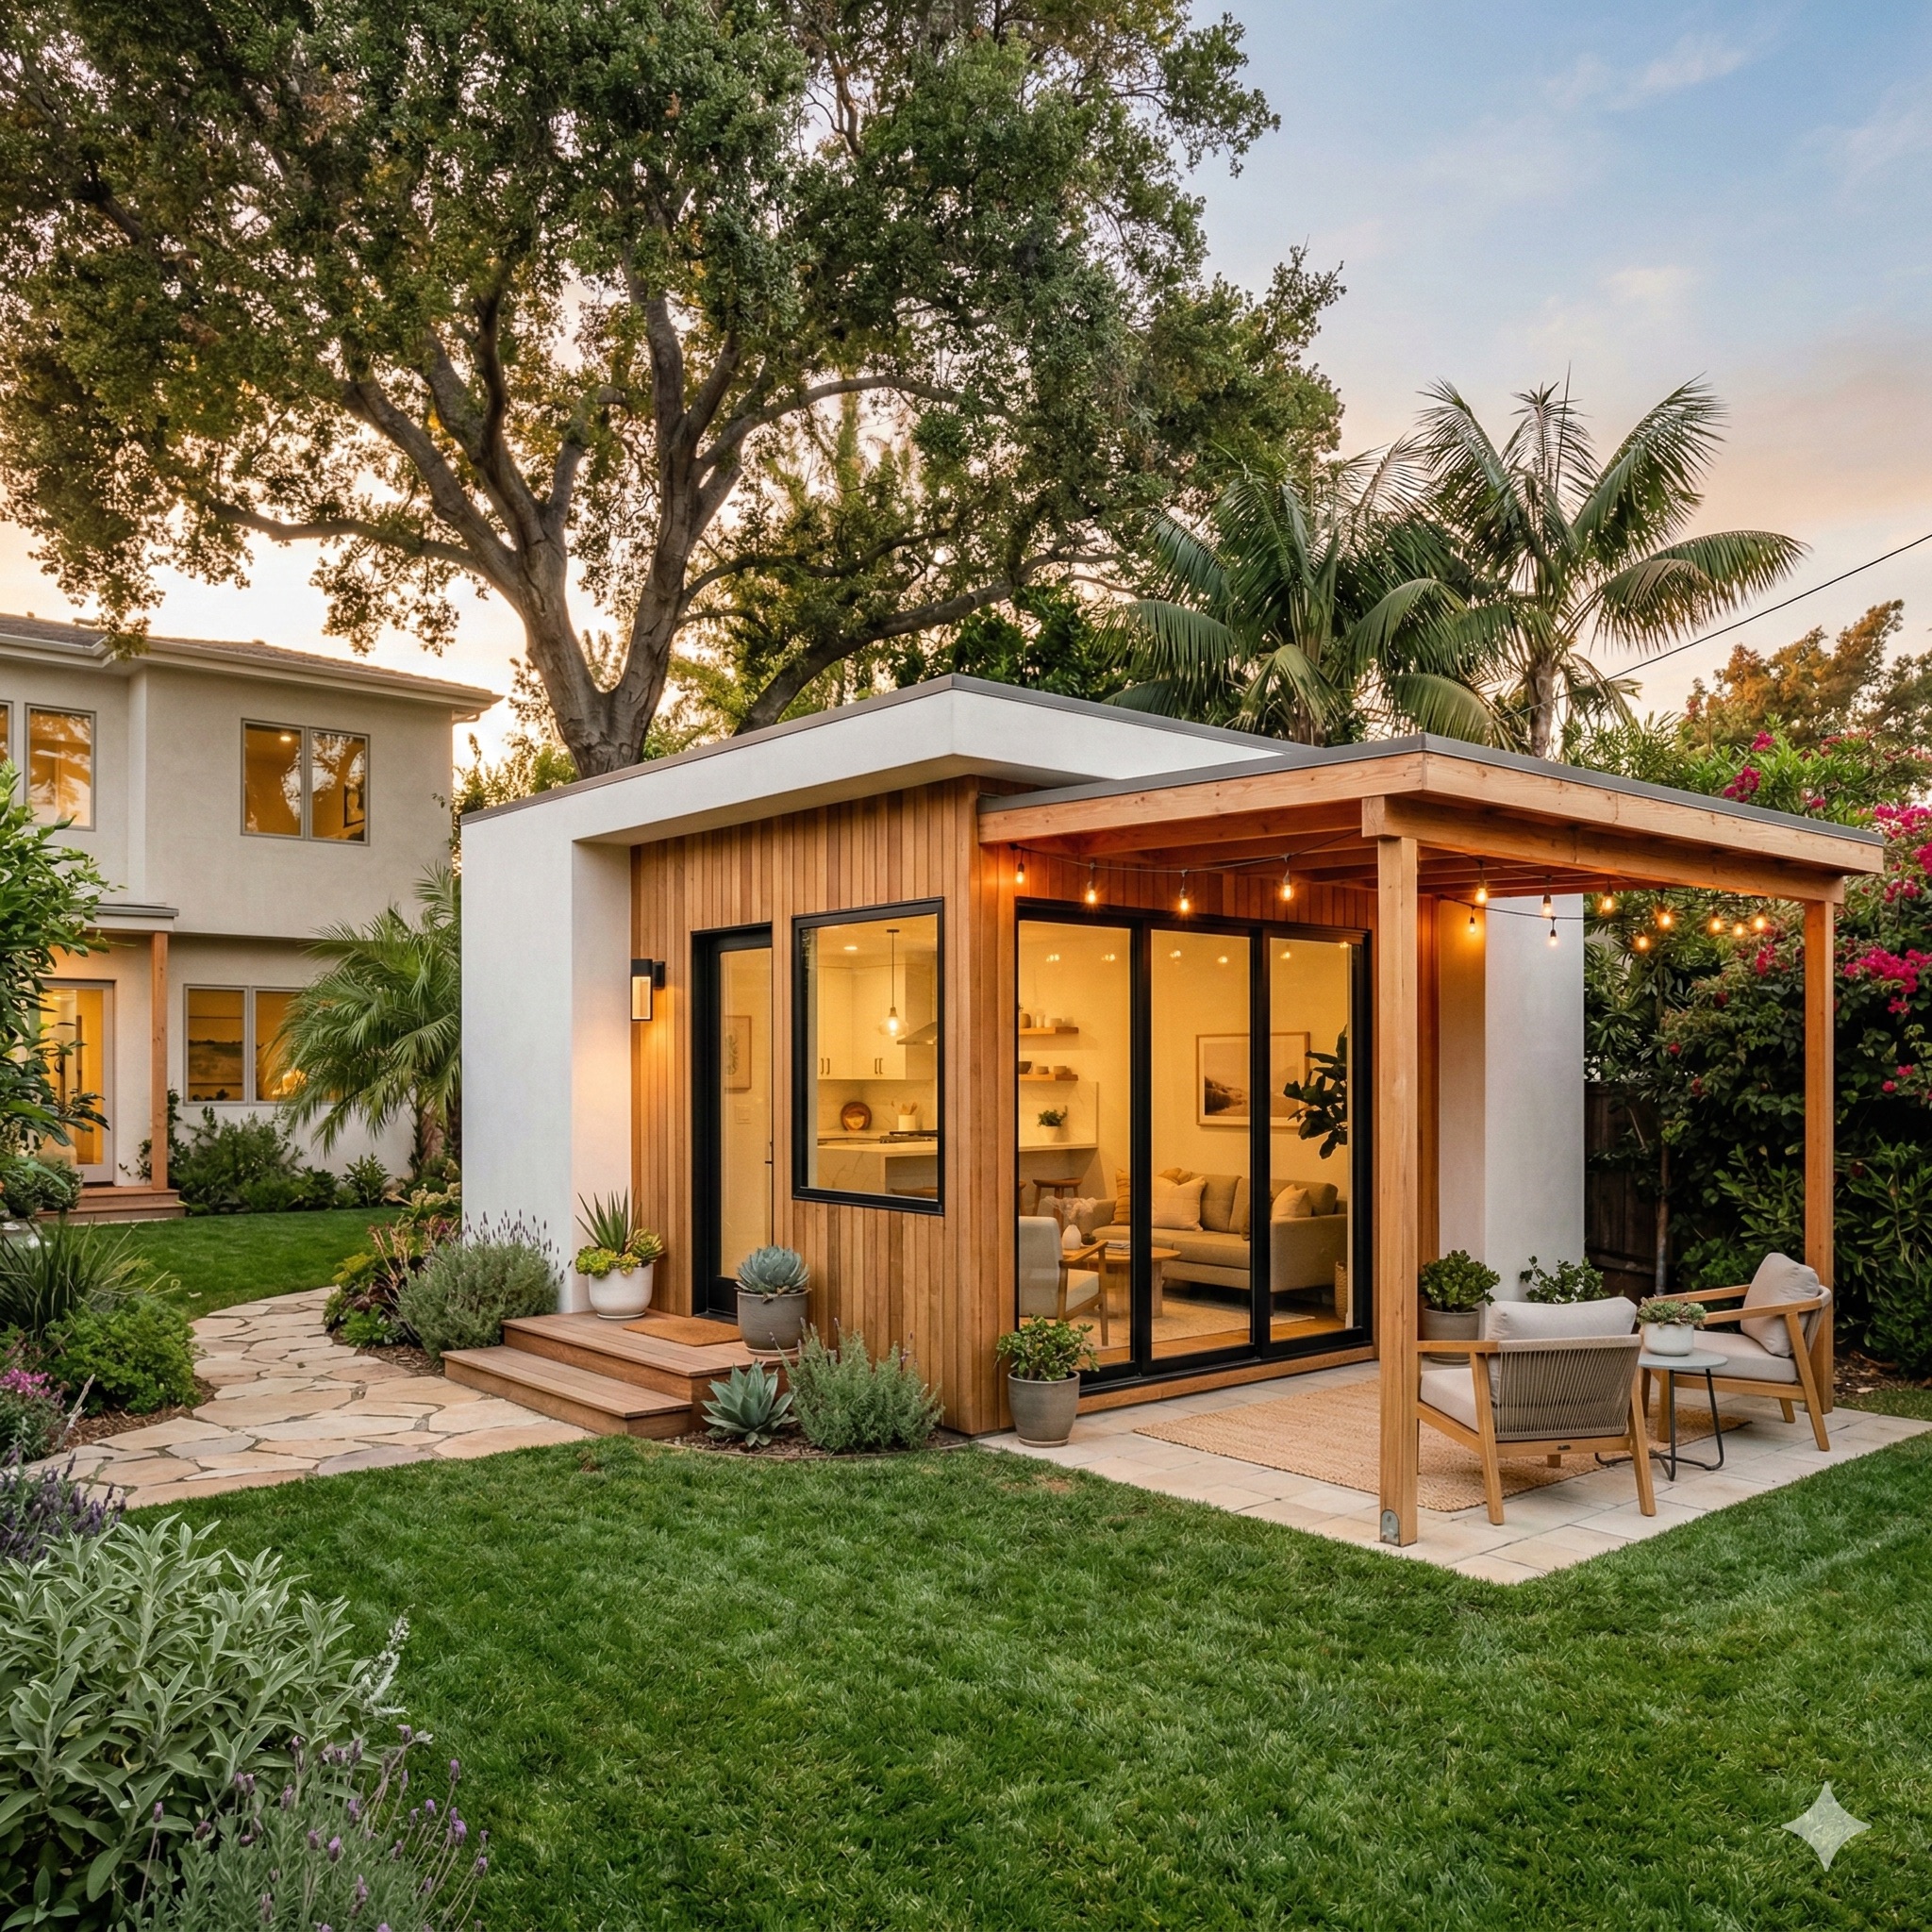
Licensed ADU Builders Across Southern California
Safeway Construction specializes in building accessory dwelling units across Ventura County and the San Fernando Valley. Whether you want a standalone guest house in your backyard, a unit attached to your existing home, or a full garage conversion, we start by reviewing the property and intended use. The written scope should cover design responsibilities, construction work, allowances and exclusions before you commit to a start date.
The feasibility review should cover the proposed location, access, utilities and existing structures. A garage conversion needs a close look at the slab and framing; a detached unit adds new foundation and site work. Those differences can change both the budget and the design.
With over 20 years of residential construction experience and a 5.0 star rating on Google, Safeway Construction has earned the trust of homeowners from Simi Valley to Sherman Oaks. We bring that same commitment to quality, transparency, and customer satisfaction to every ADU project.
Types of ADUs We Build
Compare these options with your intended use and existing property. Availability, permitted size, cost and schedule need a site-specific review.
Detached ADU
A separate dwelling with its own living space, kitchen and bathroom. Review access, foundation needs, drainage and utility connections before selecting the footprint.
Attached ADU
An additional dwelling connected to the existing house. The shared structure, entrances, fire separation and utility design need review alongside the floor plan.
Garage Conversion
Convert an existing garage to living space. The slab, framing, ceiling height, moisture conditions and utilities may need upgrades; existing walls do not establish that the structure is ready for conversion.
Junior ADU (JADU)
Explore a smaller unit within the home. Confirm the allowed configuration, cooking and bathroom arrangements, entrance and use requirements before planning the work.
SB9 Lot Split
Discuss whether a lot split is relevant to your goals. It is a separate planning process with property-specific eligibility, access and utility requirements, not an automatic entitlement to extra units.
ADU + JADU Planning
Review whether two additional living spaces can work on the property. The existing home, approval path, utility capacity and intended use determine the options.
ADU Layouts to Discuss
These are illustrative layout ideas, not approved plans or completed Safeway project examples. The dimensions, features and cost need to be developed for your property.
Studio ADU
Illustrative layout: 400 sq ft
Price by scope
Open living and sleeping area, cooking space, bathroom and separate entrance; dimensions and approvals need review.
Get Estimate1-Bedroom ADU
Illustrative layout: 600 sq ft
Price by scope
Separate bedroom, kitchen and living space. Discuss whether laundry and storage fit the layout and budget.
Get Estimate2-Bedroom ADU
Illustrative layout: 900 sq ft
Price by scope
Two bedrooms with shared living space. Review circulation, storage, bathroom access and the proposed footprint.
Get EstimateGarage Conversion
Size follows the existing space
Assess condition
Review the slab, framing, moisture protection and utilities before deciding what can be retained and what needs replacement.
Get EstimateHow ADU Construction Works
Use these stages to discuss responsibilities and dependencies when planning your ADU with Safeway Construction.
Free Consultation
We visit your property, assess the site, discuss your goals, and evaluate what your lot allows under current California and local regulations.
Design & Plans
Develop the floor plan and required design documents for the agreed scope. Confirm professional services, engineering, revision allowances and approval responsibilities before moving forward.
Permits
We prepare and submit all permit applications to your local building department, whether that’s in Ventura County or Los Angeles County. We handle plan check and revisions.
Construction
Sequence the site work, structure, utilities and finishes around the approved plans. Review progress, inspection requirements and any proposed changes as work proceeds.
Final Inspection & Handover
Complete the required final inspections and a walkthrough of the agreed scope. Review any outstanding items and the documentation needed before the unit can be occupied.
Why Choose Safeway for Your ADU
Full Permit Management
Define who prepares plans, submits applications, responds to plan-check comments and coordinates inspections. The scope should also identify fees and any outside professional services.
Two-County Expertise
Requirements depend on the city or county responsible for your property. Identify that authority early and confirm the current approval path before relying on a floor plan or budget.
Design-Build Under One Roof
Review design and construction together so the estimate reflects the intended floor plan and materials. Confirm which services are included and who is responsible for each stage.
A Scope-Based Project Schedule
Review the expected construction sequence, inspection points and material lead times before work starts. Discuss how schedule changes will be communicated if the scope or site conditions change.
What Homeowners Say About Safeway
Customer reviews sourced from Yelp about remodeling work.
Aamir M.
Feb 20, 2025
If you're looking for a contractor who actually listens and delivers, this is the team. I had a vision for my space, and Adam and his crew made it hap...
Sue F.
May 27, 2024
We highly recommend Safeway Construction. Adam and Mo were great to work with every step of the way. Always available to help, return calls and comple...
Kim S.
Aug 21, 2022
I could not be any happier! Adam, Moh and the rest of the guys are fantastic! Price was good, service top notch! These guys came when they said they w...
Heather L.
Oct 11, 2023
Safeway has just completed a bathroom remodel for us. It included a tub-to-shower conversion, new vanity, flooring, shower surround and door, lighting...
Rena P.
Apr 11, 2022
We were so GLAD we hired Adam and Safeway Construction. During many delays with our insurance, they were helpful and positive. They had the BEST plan ...
Chris A.
Mar 4, 2024
The team was professional, timely, and very focused to get the work done immediately. I am very grateful for their efficiency and their excellent craf...
Build an ADU Budget Around the Scope
Start with type, size, finishes and site conditions. The online tools provide preliminary planning ranges, not quotes or financing approvals. Explore your assumptions at our free cost calculator, or explore a preliminary ADU estimate with a planning breakdown. Confirm all inclusions, fees, exclusions and contingency in a written estimate after the property is assessed.
Existing Conditions
Slab, structure, drainage and access
Assess the site
Design & Approvals
Plans, engineering, permits and fees
Define the scope
Utilities
Water, sewer, electrical and connection work
Confirm capacity
Construction
Building work, finishes and contingency
Price selections
Frequently Asked Questions About ADU Construction
How much does it cost to build an ADU in Southern California?
Start with the ADU type, size, finishes, utility connections and condition of the site. A garage conversion may need foundation or structural upgrades; a detached unit adds new site and building work. Our calculator gives a preliminary range using the inputs you select, not a binding quote or verified local market average. Confirm design, engineering, permit and utility fees, site work, finishes, exclusions and contingency in a property-specific written estimate.
How long does ADU construction take?
Build a schedule for the property rather than relying on a fixed number of months. Feasibility review, design, engineering, permit review and material ordering happen before or alongside construction planning. Site work, utilities, inspections and correction requests can affect the sequence. Confirm the expected construction duration after the scope and permit requirements are understood; a target date is not a guaranteed completion date.
Do I need a permit to build an ADU in California?
An ADU project needs review by the authority responsible for the property, including building permits and required inspections. The plans, engineering and other approvals depend on the proposed unit and site. Confirm permit coordination, fees and inspection responsibilities in the project agreement.
Can I rent out my ADU in California?
An ADU can be planned for rental use, but the intended rental term and applicable restrictions need review before the project proceeds. Do not assume that short-term vacation rental use is allowed. Check the current requirements with the local planning department, and confirm insurance, management and operating costs when evaluating the project.
What size ADU can I build?
The permitted size depends on the ADU category, existing structures and applicable state and local standards. A single maximum does not describe every property or approval path. Start with a survey or reliable site plan and a review of the current HCD ADU Handbook and local requirements before choosing a floor plan.
What is SB9 and can I split my lot?
SB9 is a separate planning path that may allow a qualifying property to be divided or developed with additional housing. It does not make every lot eligible or guarantee a particular number of units. A property-specific review of eligibility, access, utilities and local application requirements is needed before pricing a lot-split project.
Can I build both an ADU and a Junior ADU on the same property?
A combined ADU and JADU layout may be possible, depending on the property and the applicable approval path. Review the existing home, proposed locations, entrances, utilities and use restrictions with the local planning department. Do not assume that adding the maximum size of each unit is automatically permitted.
How do I finance an ADU in California?
Discuss loan options, repayment and the full project budget with a lender before committing to construction. Do not count on a CalHFA ADU grant in the budget: CalHFA currently reports that its grant funds were fully reserved in December 2023. Confirm any new funding directly with the program administrator; a construction estimate is not a financing approval.
How should I evaluate an ADU rental budget?
Compare a property-specific construction budget with independently researched rent and ongoing costs, including financing, taxes, insurance, maintenance, vacancy and management. Neither rent, resale value nor a payback period is guaranteed. Family use and long-term housing needs may matter more than rental income for your project.
Do I need design and engineering plans for an ADU?
The permit authority determines the plans and supporting documents needed for the proposed work. Discuss architectural, structural, energy and utility requirements during scope development. The project agreement should identify who prepares each document and which professional services and revisions are included.
ADU Guides & Resources
Learn more about ADU construction, costs, regulations, and financing in California.
City by City ADU Guides
Detailed guides for ADU construction, costs, permits, and regulations specific to your city.
ADU Construction by City
Ventura County
View county guide →Ready to Start Your ADU?
Two ways to get started, pick what works for you.
Book a Free Consultation
Tell us what you need, we'll call you back.
No spam. No obligation. We respond within 1 business day.
Try a Planning Calculator
Explore costs using your project details. Some projects need a consultation.
Name and phone are required for full results. Some calculators also require email.
Free. No account required.