Skip to content
Simi Valley & Ventura County

Kitchen Remodeling in Simi Valley

Safeway Construction is a kitchen remodeling contractor based in Simi Valley. We work on cabinets, counters, flooring and lighting, with the existing room and your daily routine in mind. Whether you want to keep the layout or change how the kitchen connects to the rest of your home, start with the way you cook, store and gather.

License #1066117
General Building Contractor
Based in Simi Valley
Serving Ventura County
Kitchen Remodeling
Cabinets, counters and layouts
Dark kitchen cabinets with wood countertops and a white tile backsplash
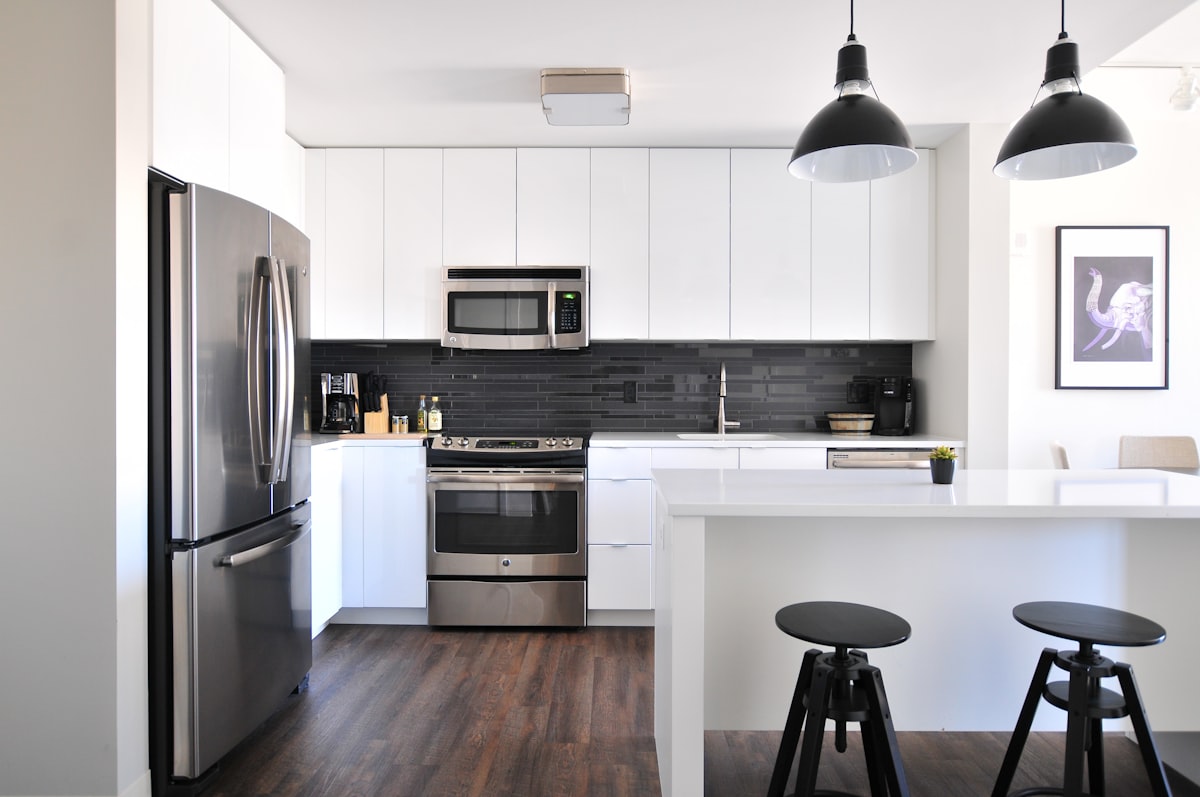
White kitchen cabinets and a peninsula with two stools

A Kitchen Planned Around Your Day

Start with what is awkward in the kitchen you have now: a crowded prep area, storage that is hard to reach, or a layout that separates the cook from everyone else. A remodel can address those everyday problems along with the finishes.

Safeway Construction's kitchen work includes cabinetry, counters, backsplash, flooring and lighting. A project can focus on replacing worn surfaces or combine those changes with a new layout. Cabinet dimensions, appliance selections and utility locations belong in the same plan.

Kitchen Remodeling Services in Simi Valley

Custom Cabinetry

Compare semi-custom and fully custom cabinets in shaker, flat-panel or raised-panel styles. Storage choices include pull-outs, drawer organizers and soft-close hardware. Door style, cabinet dimensions and appliance fit belong in the selection list.

Countertop Installation

We install quartz, granite, quartzite, marble and solid surface countertops. Material choice, edge profile, sink and appliance cutouts, and seam placement all belong in the countertop scope.

Kitchen Layout & Design

Plan the sink, range, refrigerator, storage and walking paths as one layout. An island, wall opening or moved fixture changes the work; existing structure and utilities determine what needs closer review.

Backsplash & Tile Work

We install backsplash and tile work in styles from simple subway patterns to mosaics and large-format porcelain. Coordinate tile size, pattern, grout and termination details with the cabinets and counters.

Kitchen Flooring

Kitchen flooring options include hardwood, porcelain tile, luxury vinyl plank and natural stone. Compare their care requirements and coordinate floor height, cabinet placement and transitions to adjoining rooms.

Lighting & Electrical

Recessed fixtures, island pendants and under-cabinet task lighting serve different parts of the room. Include fixture locations, controls and appliance electrical needs in the kitchen plan.

Remodeling Work Described by Our Customers

These examples summarize customers' own accounts on Yelp. They show the kinds of details to discuss when planning your project.

Customer review · May 27, 2024

A kitchen remodel with a plumbing change

A customer described a completed kitchen remodel and an unplanned pipe relocation. In the review, they said the team explained the additional cost ahead of the work. That is a useful question to bring to your own project: how will a change in scope be priced and approved?

Why Simi Valley Homeowners Choose Safeway for Kitchen Remodels

Your Local Kitchen Remodeling Contractor

We are based in Simi Valley and serve nearby Ventura County communities. Tell us your location, the work you have in mind and any access restrictions so the written scope can address your property.

Coordinate the Whole Room

Cabinets, counters, appliances, flooring and lighting meet in the same room. Product dimensions, utility work and installation order need to fit together, especially when the layout changes.

Start With a Planning Estimate

Use the free kitchen calculator for an initial planning range based on the details you enter. It cannot inspect wiring, plumbing, structure or concealed conditions. A site visit and a written, scope-specific estimate are needed to confirm the work, allowances and exclusions.

A Scope You Can Compare

Compare the same selections, allowances and exclusions across estimates. A clear written scope separates planned work from unresolved conditions and records how additional work will be priced and approved.

Kitchen Budget Planning Examples

These illustrative planning budgets depend on scope, selections and site conditions. They are not measured city averages or fixed offers. Confirm permits, appliances, repairs and other inclusions in your written estimate. Explore your scope at our free cost calculator.

Basic Refresh

$25,000 - $35,000

Mid-Range Remodel

$45,000 - $80,000

High-End / Custom

$80,000 - $145,000+

Before we price your Simi Valley kitchen

A useful estimate starts with what stays, what changes and what still needs to be checked. Gather these details so we can discuss the work behind the price, rather than compare totals for different projects.

Mark what you want to keep

Bring room photos and approximate dimensions. Mark the sink, range, refrigerator and any walls you want to move. Note whether cabinets, flooring or adjacent finishes should remain, and tell us what currently makes the room difficult to use.

Separate selections from allowances

List selected appliances and materials, including model numbers when available. For undecided items, ask what the allowance covers and who buys, delivers and installs the product. Identify access restrictions and any HOA instructions you already have.

Confirm the application requirements

For a Simi Valley address, use the City's current instructions to ask which plans, permits and inspections apply to your scope. Bring existing permits or drawings if you have them; don't assume a previous alteration was approved.

Simi Valley application instructions

City plan review procedures

Kitchen Remodeling FAQs for Simi Valley Homeowners

How much does a kitchen remodel cost in Simi Valley?

For early planning, use illustrative kitchen budgets of $25,000–$35,000 for a limited refresh, $45,000–$80,000 for a remodel with new cabinets and surfaces, and $80,000–$145,000+ for a custom project with a larger scope. These are planning assumptions, not measured Simi Valley averages or fixed offers. Layout changes, cabinet and appliance selections, electrical work and concealed conditions can change the price. A site visit and written scope are needed to confirm inclusions, allowances and exclusions.

How long does a kitchen remodel take in Simi Valley?

An illustrative construction allowance is 8–12 weeks for a kitchen remodel. Design, permit review and material ordering happen separately before demolition and can extend the total calendar time. A limited refresh may take less time. Full gut work, structural changes, concealed repairs, inspections or delayed materials may take longer. Confirm the scope, delivery dates and inspection sequence before setting a start or completion date; this allowance is not a promised schedule.

Do I need permits for a kitchen remodel in Simi Valley?

The City of Simi Valley lists kitchen remodeling among work that requires a permit. Its exemptions for limited finish work or certain fixture replacements should not be applied to a larger remodel. Confirm the exact scope, including plumbing, electrical, gas and structural work, with Building and Safety before demolition. The written scope should name who coordinates permits and inspections.

What kitchen styles can I consider for my Simi Valley home?

Consider shaker or flat-panel cabinets, painted or wood finishes, quartz or other countertop materials, and lighting that supports how you cook and gather. An island or a more open layout depends on room dimensions, walking clearances and whether walls or utilities need to move. Bring examples you like so we can compare the look, maintenance needs and cost against your actual space and budget.

Does Safeway Construction serve my Simi Valley neighborhood?

We are based in Simi Valley and offer kitchen remodeling in the city and nearby Ventura County communities. Share your project address, planned work and any access restrictions when you contact us.

Plan Your Kitchen

Tell us about your project or explore a planning cost range.

Discuss Your Kitchen

Tell us about the work you have in mind.

Share your name, phone and project type so we can discuss the next step.

Try a Planning Calculator

Explore costs using your project details. Some projects need a consultation.

Name and phone are required for full results. Some calculators also require email.

Open the Calculator

Free. No account required.

Call Now