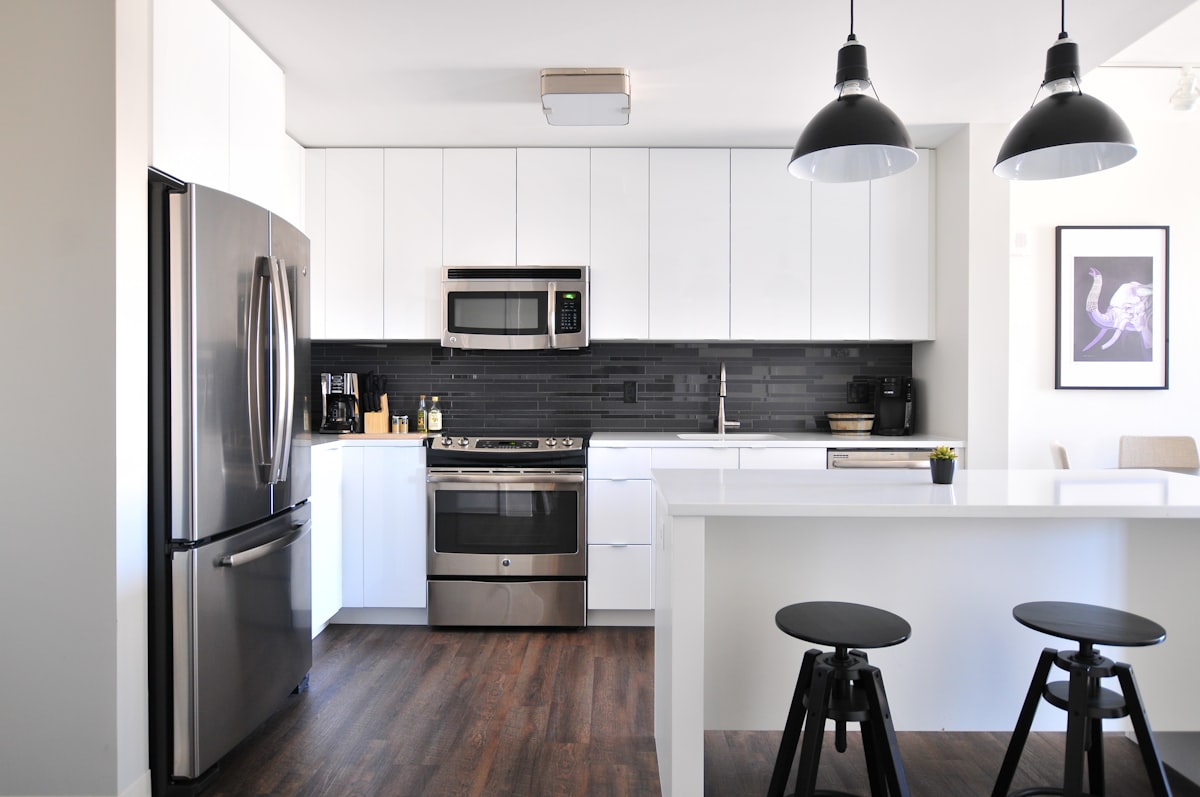
If the sink, range and refrigerator work well where they are, start by pricing a remodel that keeps their positions. If the arrangement makes cooking awkward, compare it with a revised plan before choosing cabinets.
For homeowners in Simi Valley, Thousand Oaks and elsewhere in Ventura County, the useful question is what the extra work would improve. Worn cabinet doors and a refrigerator blocking the entrance call for different answers.
Separate finish problems from layout problems
During a few ordinary meals, notice where the room gets in your way. Does the dishwasher block a passage? Is cookware hard to reach? Do you carry food across the room because there is no convenient preparation surface?
Sort your notes into three groups:
- Finishes: worn doors, damaged counters or a backsplash you want to replace.
- Storage: inaccessible shelves, awkward drawers or no place for the items you use most.
- Arrangement: conflicting door swings, a blocked entrance or fixture positions that interrupt cooking.
A cabinet interior change may address storage without moving an appliance. A measured circulation problem deserves a layout discussion. Bring your notes and room photos when you explore our kitchen remodeling services.
What can stay in place still needs checking
Keeping the arrangement can avoid a planned move to another wall or an island. It does not establish that the existing connections, cabinets or surfaces suit the new products.
| Proposed decision | Include in the estimate review |
|---|---|
| Keep the sink area | Selected sink and cabinet dimensions; access to existing connections |
| Keep the cooking area | Exact appliance requirements and proposed ventilation |
| Keep walls and cabinet runs | New cabinet sizes, storage access and appliance openings |
| Retain part of the floor or backsplash | The repair boundary where old and new work meet |
Ask which conditions the contractor can assess now and which remain unknown until a surface is opened. Even with no layout change, replacing cabinets, flooring and fixtures can involve substantial removal work.
Check appliance use, not just appliance width
Choose actual models before settling the cabinet plan. GE's appliance measuring guidance covers door movement, hinges, ventilation and the delivery route as well as height, width and depth. Use the selected manufacturer's installation instructions for each model.
Picture the refrigerator and dishwasher open. Can you reach their contents without a nearby wall or handle getting in the way? Can the new appliance pass through the doorway and around the peninsula? Check those details before ordering cabinets.
If an appliance will stay, record its model too. New surrounding cabinets still need to accommodate its fit and operation.
Draw the finish boundary
A different cabinet footprint may expose flooring. Removing a backsplash may leave a wall repair. Keeping the same room arrangement does not answer whether an existing countertop can be reused.
Have the proposal identify removal, surface preparation and the final finish at each edge of the work. For flooring that continues into another room, mark where replacement stops and how the transition will look. This turns a vague allowance for “repairs” into something you can discuss.
Confirm permits for the actual work
The City of Simi Valley's permit submission instructions address residential kitchen and bathroom remodels without structural work. Keeping walls or fixtures in place should not be treated as a blanket permit exemption.
Confirm your scope with the building department serving the property. Identify who prepares the application, which fees the proposal includes and when inspections occur. A Simi Valley process is not a substitute for checking requirements in Thousand Oaks or another jurisdiction.
Compare the improvement as well as the price
Use the same cabinet, counter and appliance selections in both options where practical. Otherwise, a more expensive finish can hide the cost of moving a fixture.
- Option A: Retain fixture positions and list the finish or storage changes.
- Option B: Identify each proposed move and the added design, access, utility and finish work.
- Both options: State product selections or allowances, excluded purchases, permit responsibility, unresolved conditions and the written change process.
Ask what each added item accomplishes. Moving a refrigerator is the task; making the entrance usable while someone cooks is the benefit. Do not assume a fixed percentage saving from retaining the layout before both scopes are priced.
Bring your priorities, rough dimensions and appliance models to a kitchen project conversation with Safeway. Our kitchen planning calculator can help you organize initial choices; the written proposal should reflect your room and agreed work.